When is fixed brise soleil the right choice?
Fixed brise soleil is the right starting point when the facade needs permanent solar control, architectural rhythm and low daily interaction from occupants.
Estimate facade shading →Architectural aluminium louvre facade systems.
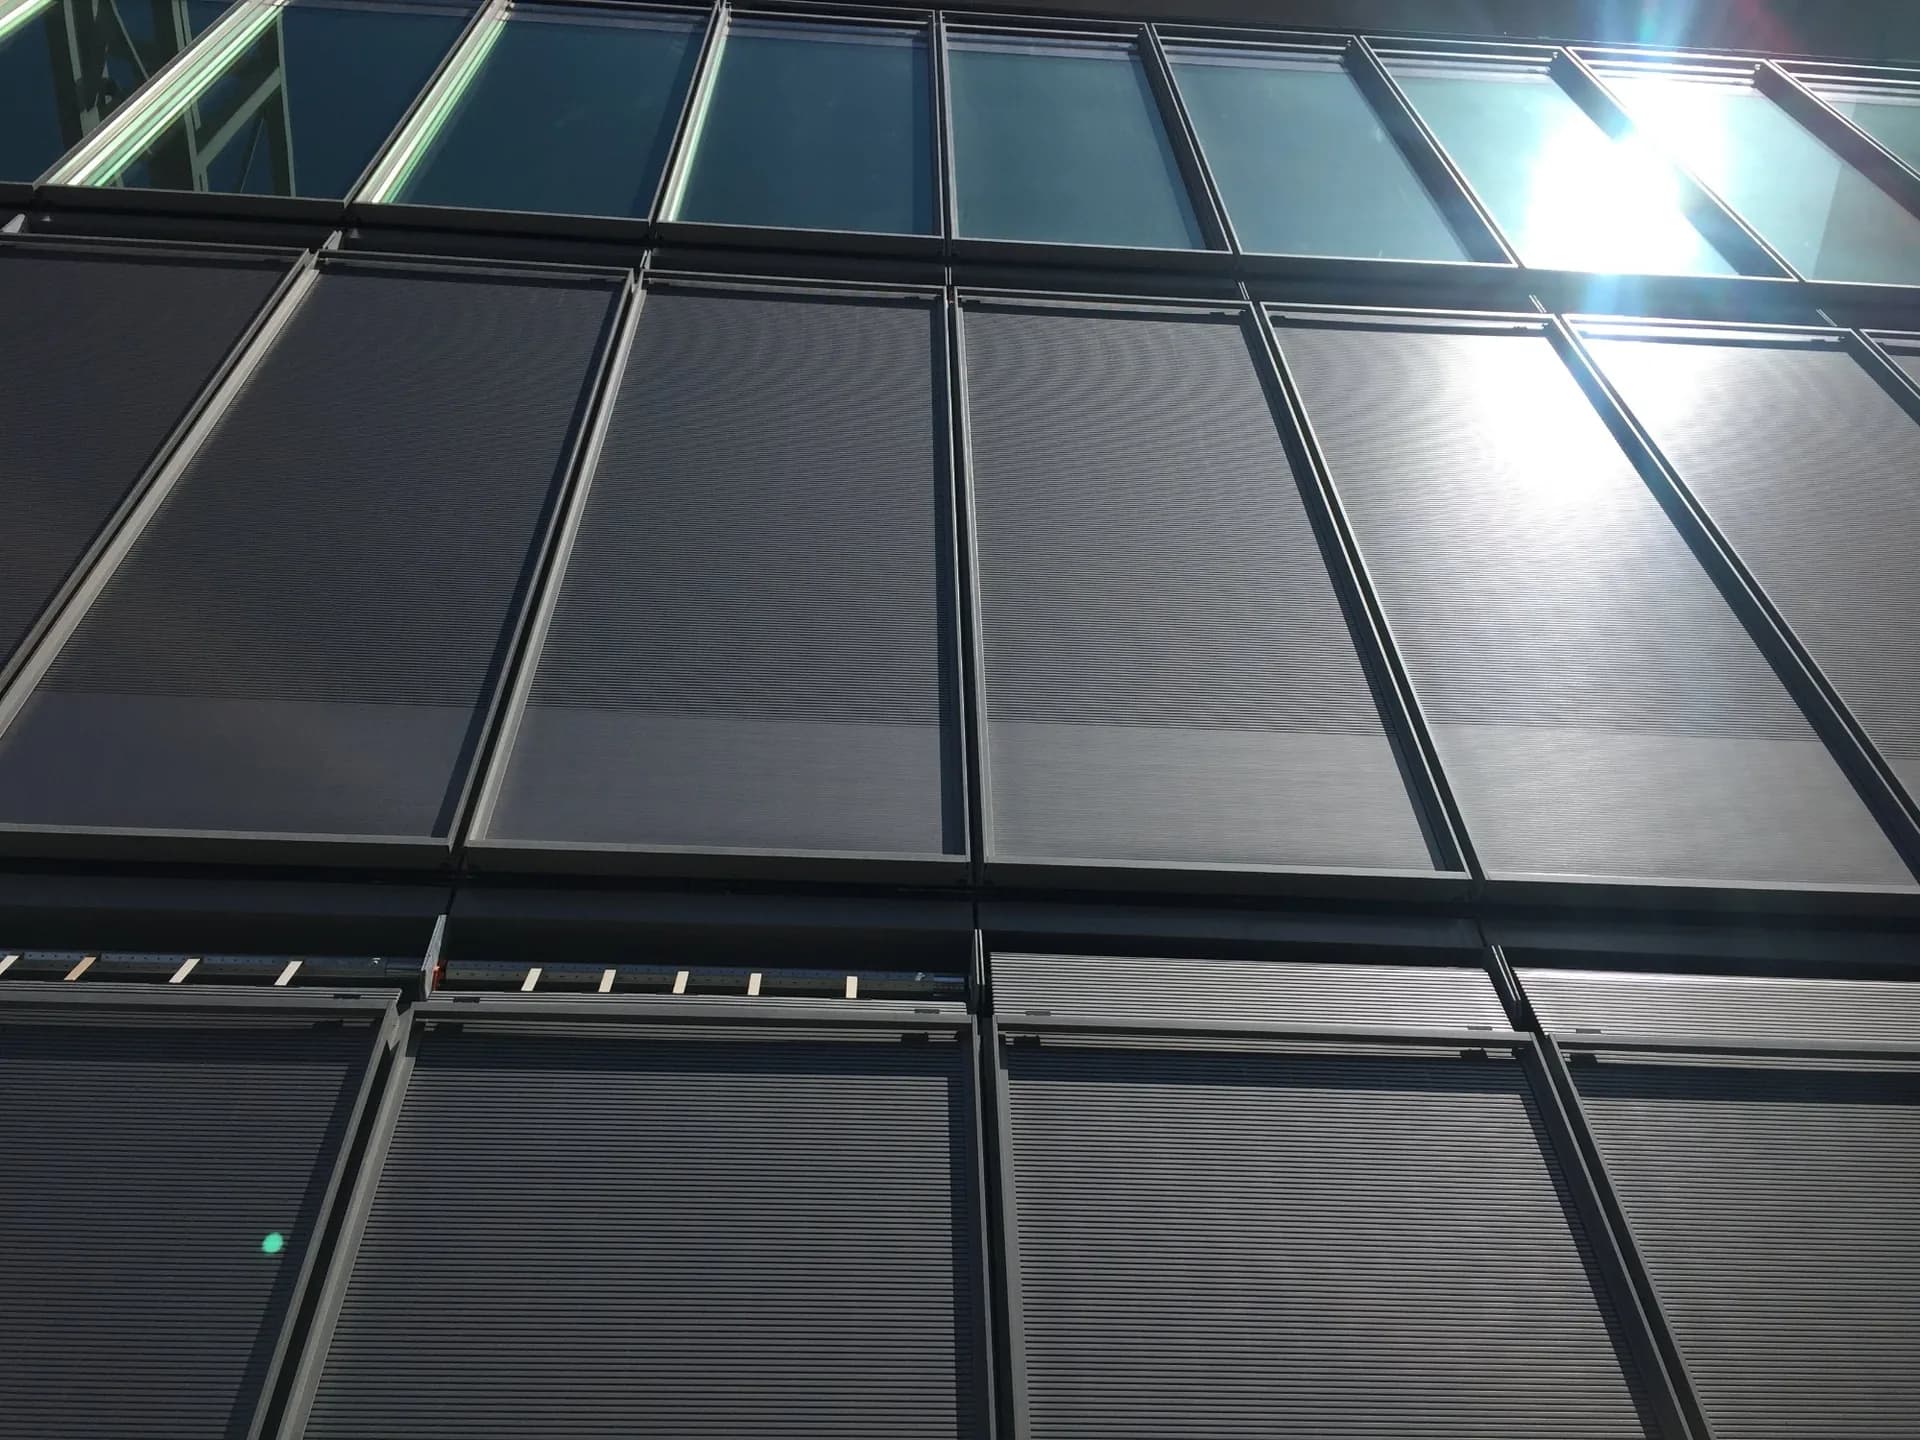
Some buildings need their sun control to be visible.
from €190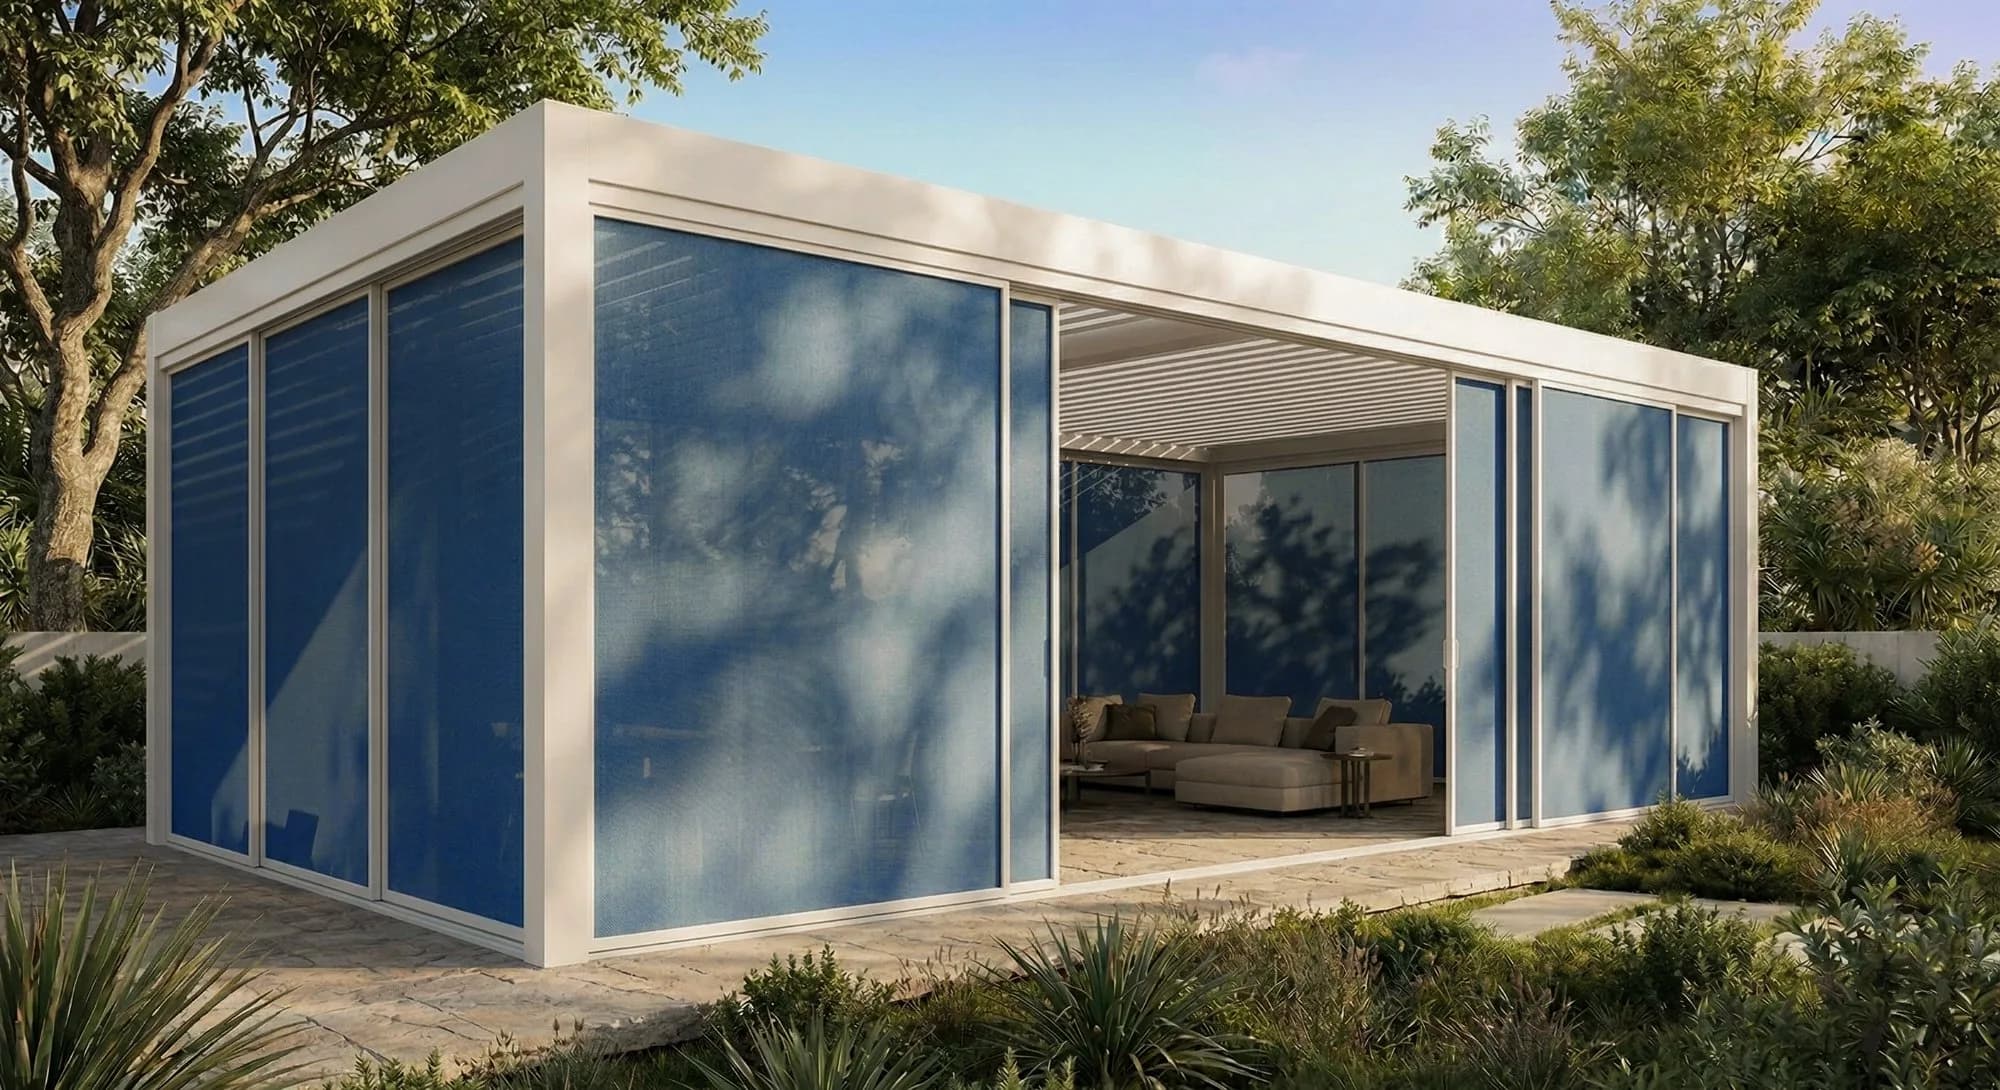
When fixed shading is too rigid and louvres-on-the-glass too obtrusive, a sliding panel system gives you both — privacy, shade, ventilation — while keeping the facade clean.
from €390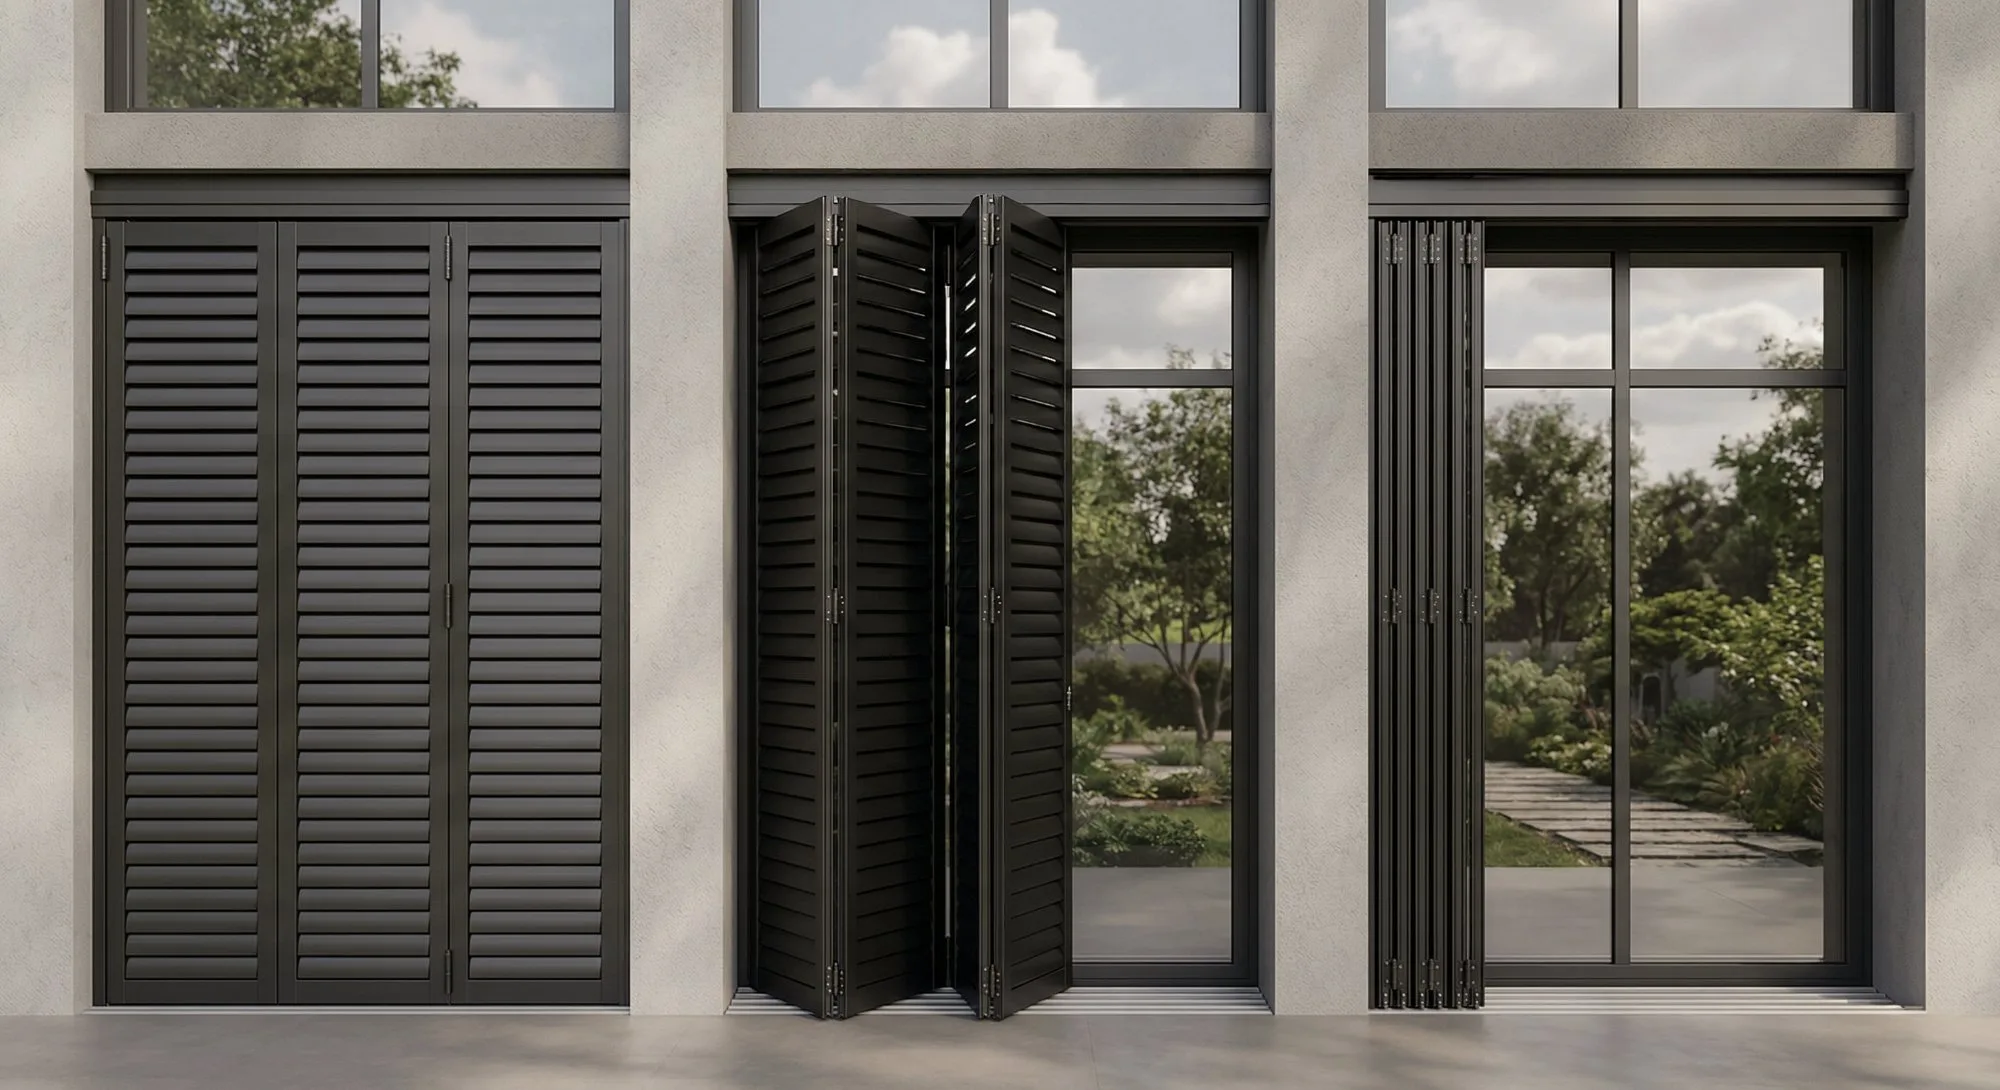
Some windows need shade in the morning, sun in the afternoon, both within an hour.
from €290The brise soleil category now makes the specification path visible: permanent louvre shading for the facade, sliding panels for occupant control, or folding shutters where the opening must clear fully.
Fixed aluminium louvres are presented as the low-maintenance choice for solar control and architectural facade rhythm.
Sliding and folding systems are explained as different control behaviours, so specifiers can match the facade exposure and user need.
The proof copy gives architects the material signals they look for before requesting drawings or facade package pricing.
These answers help architects and owners choose between fixed, sliding and folding aluminium facade shading.
Fixed brise soleil is the right starting point when the facade needs permanent solar control, architectural rhythm and low daily interaction from occupants.
Estimate facade shading →Use sliding panels when occupants need adjustable shade along a track, and folding panels when the opening should clear more completely while still using aluminium louvre or panel language.
Review surface standards →Facade shading affects solar gain, visual rhythm, fixing, coating, wind exposure and maintenance access, so it should be reviewed as part of the building envelope rather than as a decorative screen.
Read coating guide →Bridge the facade-shading family to surface-treatment, structural and solar-control pages that architects use during early specification.
Estimate solar-control value before selecting fixed, sliding or folding panels.
Open reference→02ReferenceQualicoat, aluminium alloy and exposed-facade coating references.
Open reference→03ReferencePowder-coating durability for facade-mounted aluminium systems.
Open reference→04ReferenceWhen coastal sites need Seaside or Qualimarine pre-treatment.
Open reference→05ReferenceOpen buyer-intent and country pages before final product selection.
Open referenceUse this checklist before choosing fixed louvres, sliding panels or folding shutters.
Choose dimensions, RAL colour and accessories in real-time 3D