Suitable projects
Facade shading for glare and heat control
- Facade shading for glare and heat control
- Architect-led residential or commercial projects
- Openings needing fixed, sliding or folding louvre logic
 LUXASHADE
Brise Soleil Louvre Systems
Permanent shading. Permanent design statement.
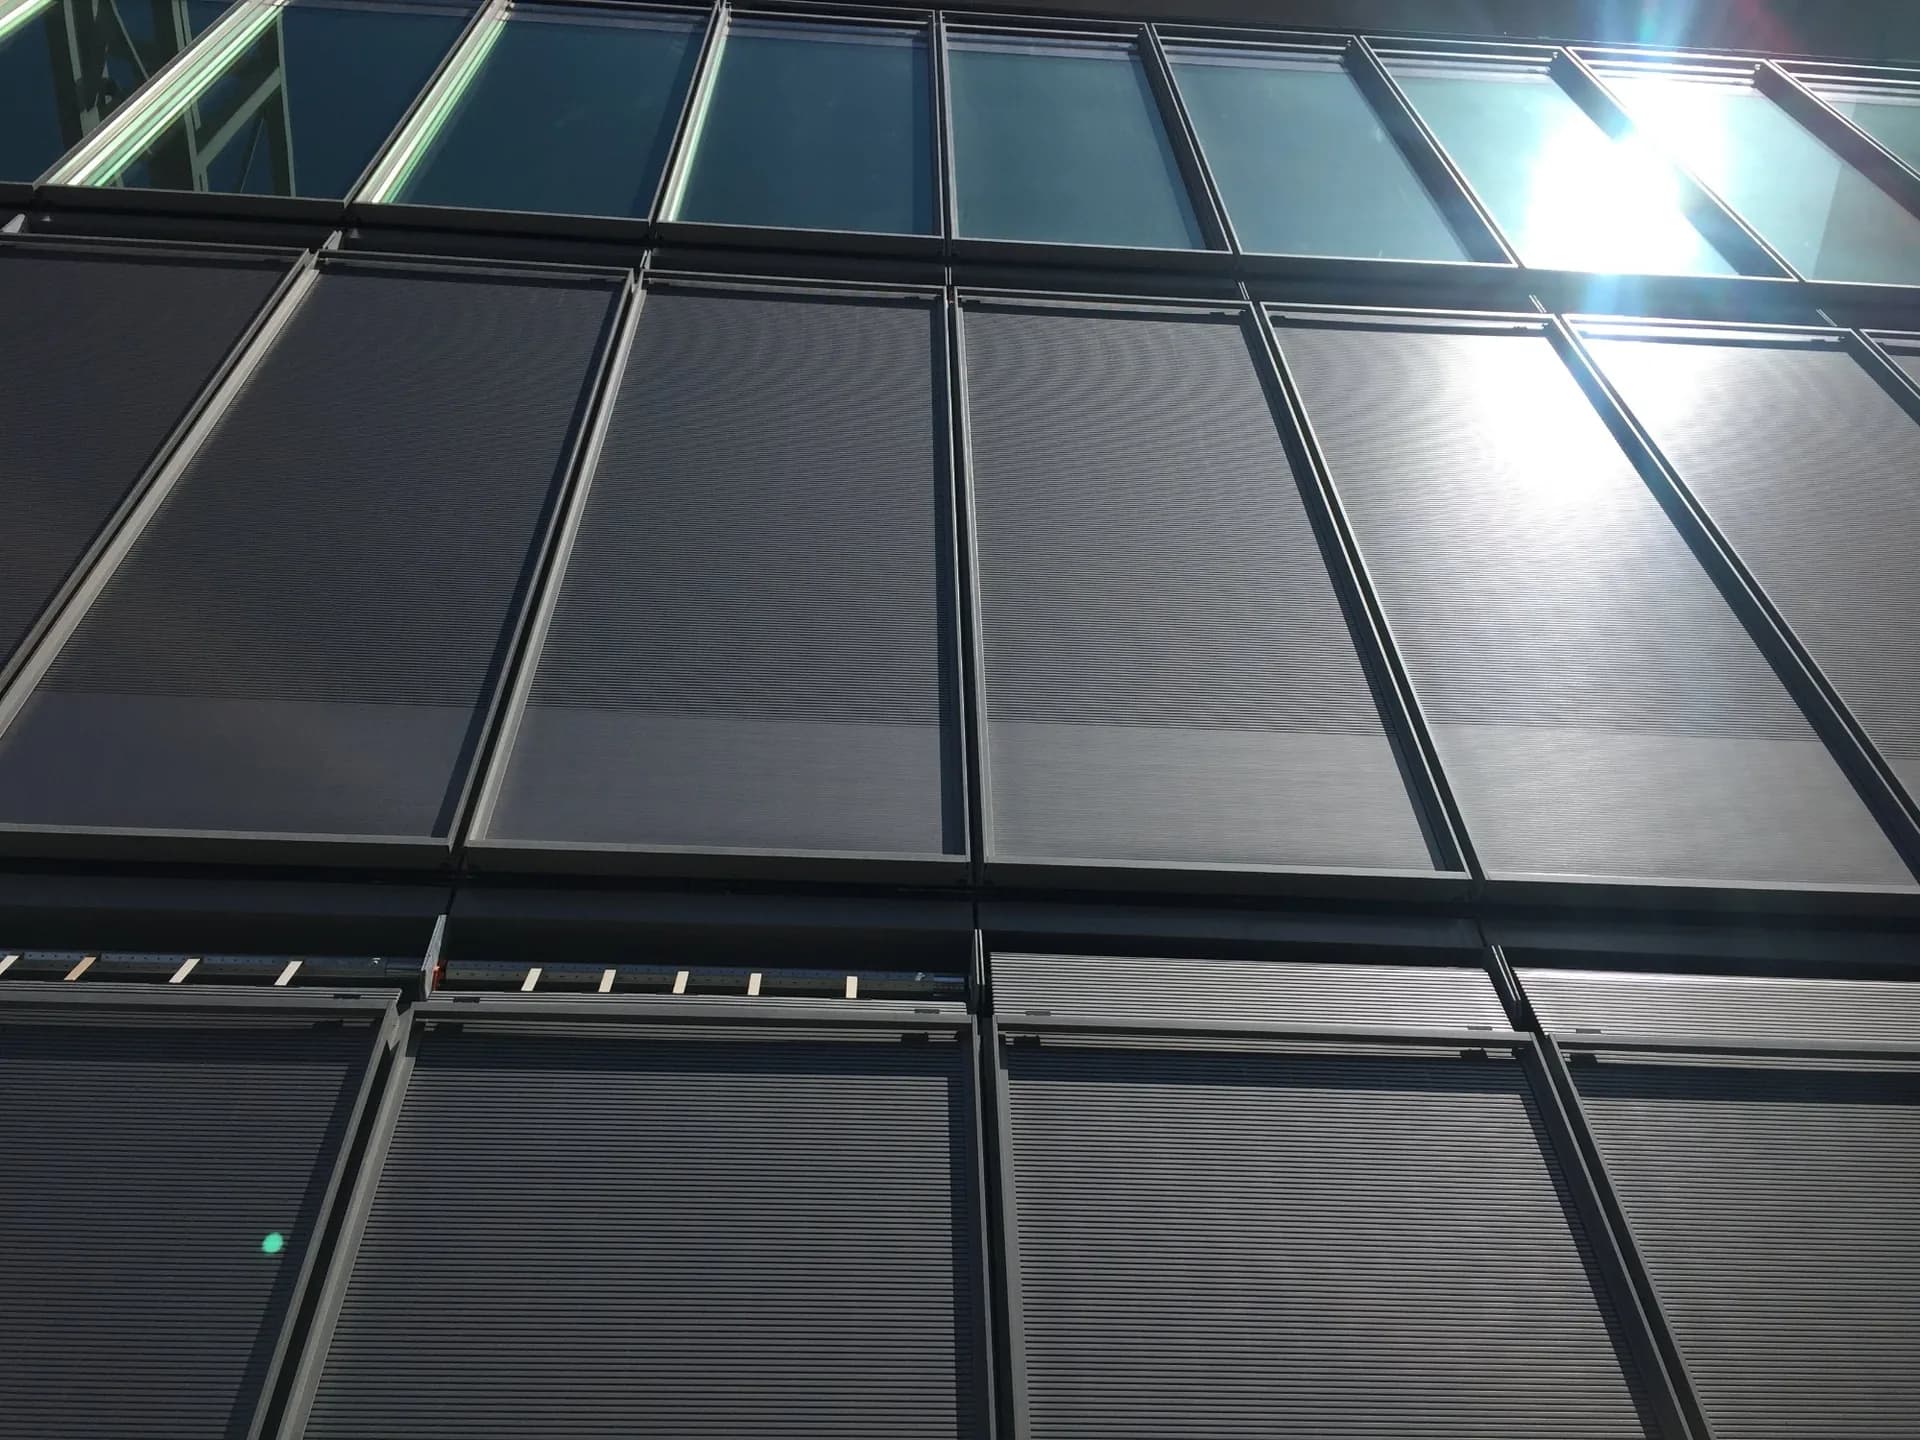
Some buildings need their sun control to be visible. Fixed brise soleil is the architect's gesture — aluminium louvres permanently mounted ahead of the facade, casting precise shade patterns at every hour of the day. The Tela Fix system offers four profile shapes (elliptical, rectangular, C-channel, Z-channel) horizontally or vertically. Any RAL colour with QUALICOAT Class 2 powder coat. Tested to EN 1991-1-4 wind loads. Used on office buildings, schools, hotels, and high-end residential where the shading itself is part of the architecture, not hidden infrastructure.
Use this product when solar control should become part of the facade architecture rather than a removable accessory.
Facade shading for glare and heat control
Facade orientation and sun path
Connect the product choice to quote, site assumptions and related systems before budget is locked.
These answers describe the fixed brise-soleil route for facade shading where the sun-control geometry is meant to stay permanent.
A fixed brise-soleil is best used on facades where permanent aluminium louvres can reduce solar exposure while keeping the building elevation clean and architectural.
Review brise-soleil →Check facade orientation, blade angle, fixing substrate, wind exposure, powder-coat colour and whether access for cleaning or maintenance is needed.
Check sun path →Use sliding brise-soleil panels when the facade needs adjustable shade, operable privacy or seasonal movement instead of a fixed louvre line.
Review sliding panels →APPLICATIONSFixed brise soleil is the standard for commercial facades — office buildings, schools, hospitals, and public buildings where consistent solar shading is required…
FREQUENTLY ASKED QUESTIONSElliptical (aerodynamic, elegant), rectangular (bold, modern), C-profile (maximum shade per blade), and aerofoil (optimised airflow). Widths from 80mm to 450mm.
The optimal angle is calculated based on your building's compass orientation, latitude, and the rooms behind the facade. South-facing facades typically use 30–45° horizontal blades; east/west facades benefit from vertical blades.
Yes. The system mounts on a substructure anchored to the existing facade — no structural modification to the building required.
Up to 4,000mm without intermediate support. Longer spans use mid-span brackets.
Fixed systems cost less, require low routine care, and have infinite lifespan. Moveable systems offer flexibility but add motors, controls, and maintenance. For facades with consistent sun exposure, fixed is the most cost-effective long-term solution.
INSTALLATIONAluminium or steel substructure is anchored to the facade using chemical anchors or through-bolts. Blades clip or bolt onto the substructure. A typical facade section…
COLOURS & FINISHESAll blades and brackets powder coated in any RAL colour. Anodised finish also available (natural silver, bronze, black). Wood-effect and Corten-effect powder coats…
CARE & MAINTENANCELow routine care. No moving parts, no lubrication, no adjustments. The powder coat surface can be cleaned periodically with water and mild soap. Inspect mounting…