When should I choose a wall-mounted veranda?
Choose a wall-mounted veranda when the terrace connects directly to the house facade and the project can use the wall as part of the structural and visual composition.
Check sun path →Glass-enclosed veranda and winter garden solutions.
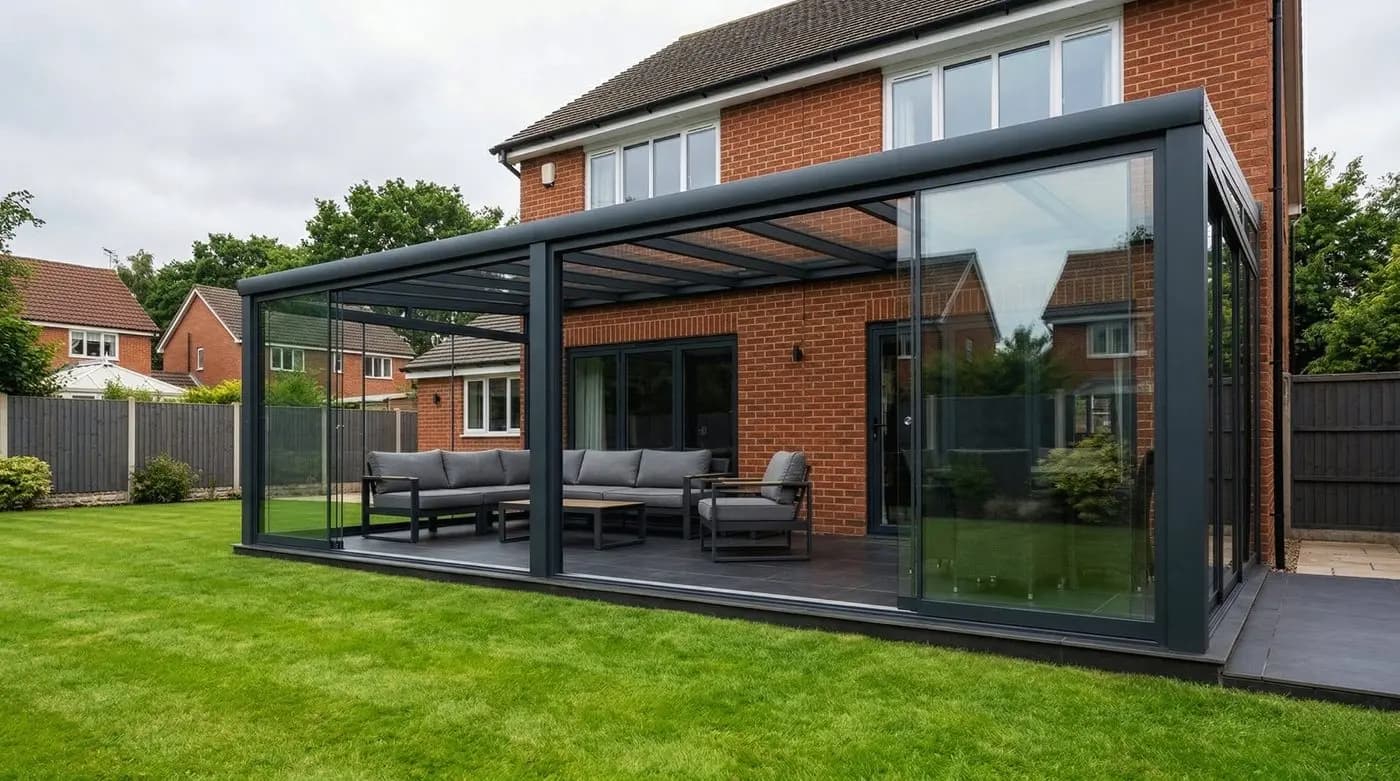
Open the back door, step out — and you're not outside.
from €6,490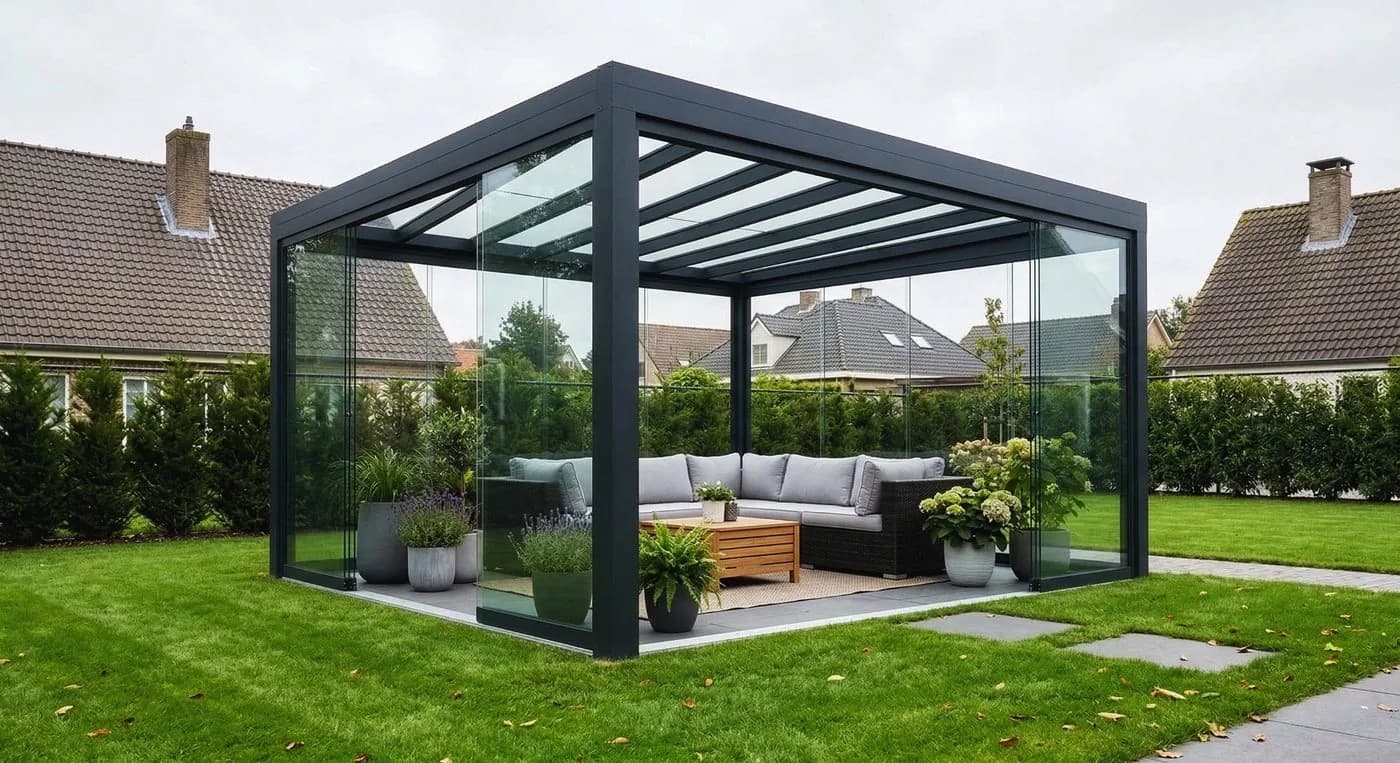
Sometimes the best spot in the garden is the one that doesn't touch the house.
from €7,490The Vetra range is presented as a clear choice between wall-mounted and freestanding glass veranda structures, with the core project constraints visible before the buyer opens a model page.
The category distinguishes facade-supported terraces from garden-room installations that stand on their own pillars.
The proof copy highlights the material decisions that matter for an outdoor room: aluminium frame, glass options, slope and drainage.
Visible sizing and finish signals help homeowners, dealers and specifiers pre-qualify a veranda project before requesting engineering or pricing.
These answers separate wall-mounted glass verandas from freestanding garden-room structures before a quote request.
Choose a wall-mounted veranda when the terrace connects directly to the house facade and the project can use the wall as part of the structural and visual composition.
Check sun path →Choose a freestanding veranda when the outdoor room needs to sit away from the house, such as in a garden, pool area or detached lounge zone.
Pre-check site loads →Useful first data includes footprint, wall or freestanding requirement, roof slope, glass preference, drainage direction, wind/snow exposure and colour target.
Review glass references →Connect veranda structure, glazing and seasonal comfort decisions to the standards and sun-path tools used before project engineering.
Check sunlight and shading behaviour around a veranda or garden room.
Open reference→02ReferencePre-check site loads before the structural calculation.
Open reference→03ReferenceGlass safety and application references for roof and veranda glazing.
Open reference→04ReferenceApplication-standard context for structural glass in DACH projects.
Open reference→05ReferenceOpen buyer-intent and country pages before final product selection.
Open referenceUse this checklist before choosing wall-mounted Vetra WG or freestanding Vetra Cube.
 COMPARE MODELS
Compare wall-mounted and freestanding veranda systems.
| WGLuxa Vetra WGWall-Mounted | WG-CUBELuxa Vetra CubeFreestanding | |
|---|---|---|
| Installation type | Wall-mounted (attached to building) | Freestanding (own pillars) |
| Wall required | Yes | No |
| Glass options | Single + insulated | Single + insulated |
| Four-season comfort | Yes | Yes |
| Max area | 60 m² | 60 m² |
| Pillar options | 4 or 6 pillars | 4 or 6 pillars |
| QUALICOAT Class 2 powder coat | Yes — any RAL | Yes — any RAL |
| 90° corner connection | Yes | Yes |
| Best for | Terraces attached to buildings | Gardens, pools, open areas |
| VIEW PRODUCT DETAILS → | VIEW PRODUCT DETAILS → |
Choose dimensions, RAL colour and accessories in real-time 3D