Suitable projects
Glass veranda and garden-room projects
- Glass veranda and garden-room projects
- Wall-mounted or freestanding terrace extensions
- Projects where seasonal comfort matters
 LUXASHADE
Winter Garden & Veranda
When the living room reaches outside.
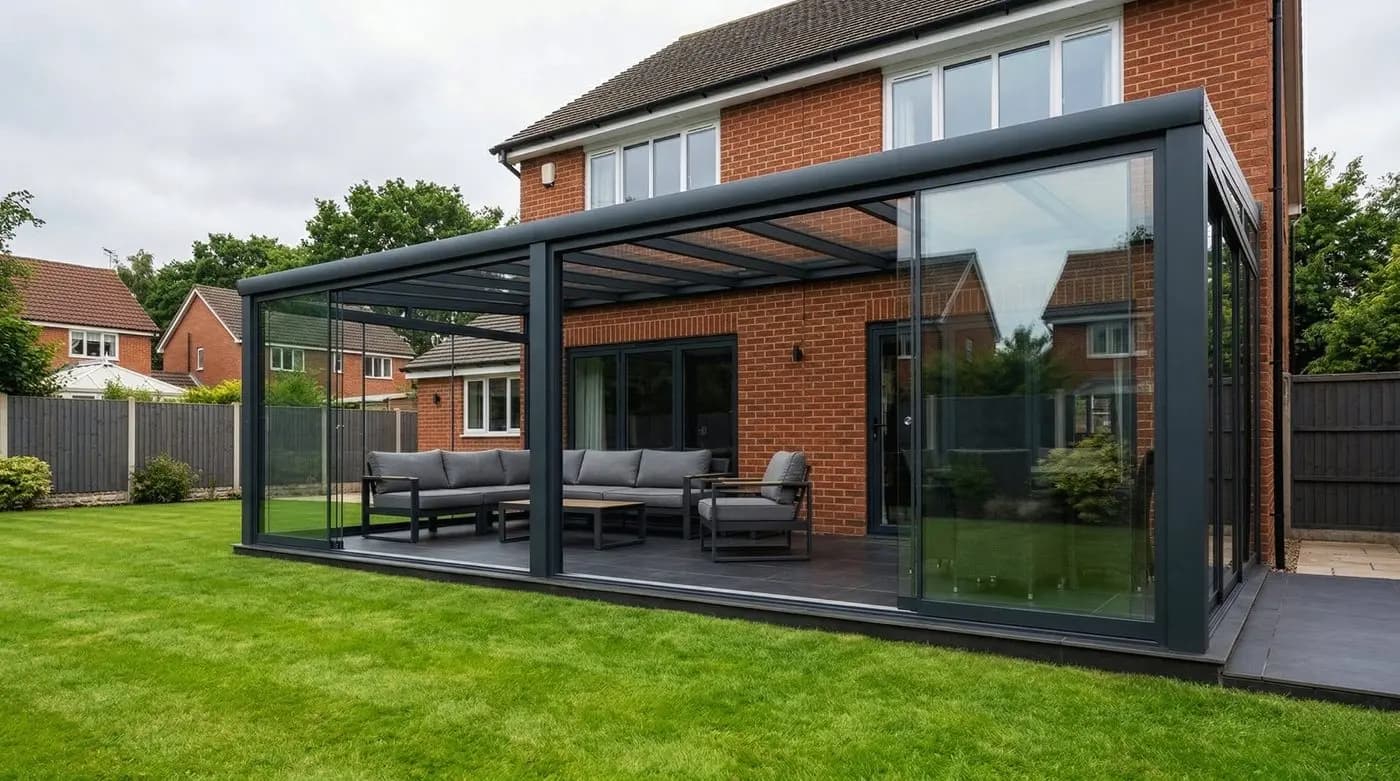
Open the back door, step out — and you're not outside. The Luxa Vetra WG is a glass veranda that attaches to the house and extends the indoor air across the terrace. Insulated double glazing keeps heat in during winter and out during summer; the aluminium frame carries snow loads tested to EN 1991-1-3 and wind loads to EN 1991-1-4. The 7% minimum slope channels rain into concealed gutters. Projections to 4.5 m, widths to 5.5 m on four pillars, larger spans on six. Built from extruded 6063-T5 aluminium, finished in QUALICOAT Class 2 powder coat in any RAL colour. The veranda your morning coffee, evening dinner, and winter reading chair all share.
TECHNICAL SPECIFICATIONSUse this product when the project needs a glass-covered outdoor room with clearer decisions around enclosure, drainage, fixing and seasonal use.
Glass veranda and garden-room projects
Wall or freestanding fixing route
Connect the product choice to quote, site assumptions and related systems before budget is locked.
These answers frame Vetra WG as a wall-mounted glass veranda route for terraces that need a permanent aluminium and glass cover.
Luxa Vetra WG is best used for wall-mounted terrace covers and veranda projects where an aluminium frame, glass roof options and year-round outdoor comfort are the main requirements.
Review veranda systems →Check wall condition, projection, width, roof slope, glass option, drainage path, RAL finish and whether side glazing or ZIP screens are part of the comfort scope.
Request veranda quote →Use Vetra Cube when the cover must stand independently in a garden, pool or outdoor-room zone instead of attaching to the building wall.
Review Vetra Cube →APPLICATIONSThe Luxa WG creates a protected outdoor living space directly connected to your home. In residential settings, it serves as a covered dining terrace, a rain-protected…
ACCESSORIES & ADD-ONSThe Luxa WG supports a comprehensive accessory range. For roof shading: motorised under-roof awnings or on-roof roller blinds control solar heat gain. Integrated…
FREQUENTLY ASKED QUESTIONSThe flat-roof design offers a clean, contemporary appearance with a minimal 7% slope — barely visible to the eye but sufficient for reliable water drainage. Unlike pitched-roof verandas, the Luxa WG integrates visually with modern cubist architecture and pairs naturally with flat-roof extensions.
With four columns: up to 4.5 m projection × 5.5 m width. With six columns: spans up to 60 m² total area. Width range 2,000–12,060 mm, depth range 1,000–5,000 mm. For larger areas, modules can be coupled using the 90° corner connection for L-shaped or U-shaped layouts.
Yes. The Luxa WG accepts both single glazing and insulated double glazing. With insulated glass and optional glass sliding walls or folding doors, the veranda becomes a fully enclosed glass house — comfortable from spring through winter. Add infrared heating panels for cold-weather use.
Yes. The Luxa WG is designed as an upgradable platform. At any time, you can add frameless glass sliding walls, folding glass doors, or ZIP screens to the front and sides — creating a fully enclosed glass house (Glashaus) or summer garden without modifying the roof structure.
Three options: tempered single glass (budget-friendly, suitable for summer use), laminated safety glass VSG 8mm (recommended standard — fragments stay bonded to interlayer if broken), and insulated double glazing (best thermal performance for year-round use). Solar control and self-cleaning coatings available.
Extruded aluminium profiles with reinforced carrier sections. All surfaces finished with QUALICOAT Class 2 powder coating — UV-resistant, salt-spray tested, available in any RAL colour. Aluminium is 98% recyclable.
Requirements vary by country and region. In Germany, wall-mounted verandas are typically subject to Bauordnung rules — many Bundesländer allow structures under 30 m² without a permit, but Abstandsflächen apply. In France, structures under 20 m² require a déclaration préalable. Always consult your local building authority.
Clean the aluminium frame 2–3 times per year with water and mild soap. Clean the glass roof panels with standard glass cleaner — a telescopic glass cleaner makes roof access easy. Clear the drainage channels of leaves before autumn. The QUALICOAT Class 2 powder coat does not require repainting.
The minimum roof slope is 7% (approximately 4°) to ensure reliable water drainage. This gentle incline is barely visible from ground level but prevents water pooling on the glass surface.
The Luxa WG is specified for snow loads according to EN 1991, with capacity depending on span dimensions and glass type. Your PONARC dealer calculates the specific load rating for your configuration and location.
The price depends on dimensions, glass type (single, VSG, or insulated), colour, and accessories. Request a personalised quote from your nearest PONARC dealer — consultation, measurement, and structural calculation are included.
INSTALLATIONThe Luxa WG mounts to the building facade via a precision wall bracket with integrated sealing and flashing. The building wall must be structurally sound — solid…
COLOURS & FINISHESQUALICOAT Class 2 powder coating exceeding GSB and Qualicoat standards. Any RAL colour available. Popular choices: RAL 7016 (Anthracite Grey), RAL 9005 (Jet Black),…
CARE & MAINTENANCEThe Luxa WG requires minimal maintenance. Clean the aluminium frame 2–3 times per year with lukewarm water and pH-neutral soap — avoid abrasive cleaners or high-pressure…
